Ludwig Farms

Vermillion County | Oakwood, IL

down arrow
Ludwig_Detail Image

Building Details

60' wide hay storage barn

Building Type: Multi-purpose Building

Building Size: 60' x 166'

Building Color: Clay

Roof Color: Terratone

Job Number: 117971

Custom Features:
  • 6 bays for different hay storage types
  • Large sidewall openings for easy access
  • Open sidewall with backside overhang
  • Drive-though openings at endwall
  • Partitions with bale boards between bays
Ludwig_Detail Image

Other Projects

Farm Buildings

From pole barn farm shops to cold storage, multi-purpose buildings, and more. Our custom post frame buildings are designed to meet your specific needs. Whether you need help determining the best solution or guidance in zoning, permitting, and financing – we are here to help.

Lawn and Shrub VISIT PROJECT

Curt Hudson VISIT PROJECT

Rick Young VISIT PROJECT

Herd Agri-Enterprises VISIT PROJECT

Randy & Raymond Toohill VISIT PROJECT

Jon & Kim Thompson VISIT PROJECT

Douglas Sandven VISIT PROJECT

Robert Penn VISIT PROJECT

Tim & Monica Stafford VISIT PROJECT

Indiana Small Plots VISIT PROJECT

Dave's Toy Barn VISIT PROJECT

Brown & Brown Farms VISIT PROJECT

Mike & Janelle Harper VISIT PROJECT

LaPorte County Fairgrounds VISIT PROJECT

Thomas & Patricia Suiter VISIT PROJECT

D & D Farms VISIT PROJECT

Jerry Dewees VISIT PROJECT

Jeff Carlson VISIT PROJECT

TerraFact, Inc. VISIT PROJECT

Keiser's 4-H Livestock Barn VISIT PROJECT

Three J's Farm VISIT PROJECT

Legner Farms VISIT PROJECT

Jeff & Scott Green VISIT PROJECT

Underhill Farm Shop VISIT PROJECT

James Darr VISIT PROJECT

Dale & Dean Atkins VISIT PROJECT

Parkinson Farms Cold Storage VISIT PROJECT

Gary Standiford VISIT PROJECT

Fair Oaks Free Stall Barn VISIT PROJECT

Boelens Farm VISIT PROJECT

Jeff Wise VISIT PROJECT

Dale & Colby McIlrath VISIT PROJECT

Castongias, Inc. VISIT PROJECT

Dale & Melissa Johnson VISIT PROJECT

Spesard Farm Partnership VISIT PROJECT

Colt & Marc Stevenson VISIT PROJECT

Steve Learnard VISIT PROJECT

Chris Rewerts VISIT PROJECT

Earley Acres VISIT PROJECT

Kohlhagen Farms VISIT PROJECT

Ferrill Farm VISIT PROJECT

Brian Zeeb VISIT PROJECT

Tory & Wendy Zimmerman VISIT PROJECT

Robert & Jason Lakey VISIT PROJECT

Khin Farms VISIT PROJECT

Clyde Minnaert VISIT PROJECT

Bill Schroeder VISIT PROJECT

Randy Lutjens VISIT PROJECT

Design Your Building Online

Design Your Pole Barn in 3D

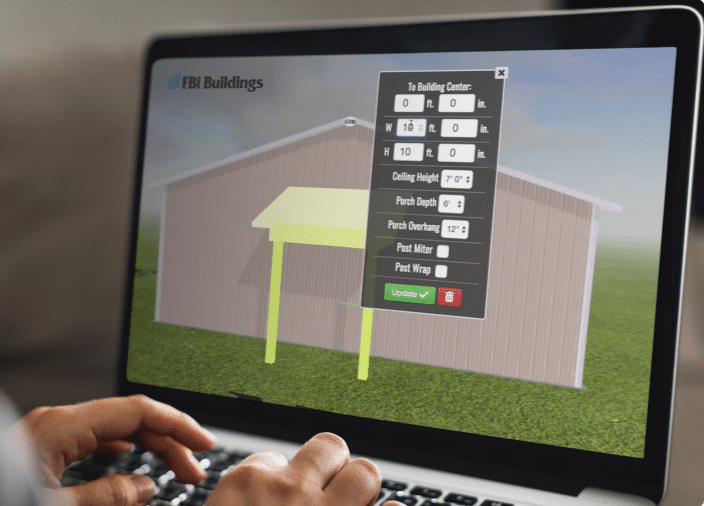
Design your own post frame building with our online 3D design tool. This tool will help you visualize your dream building, whether you’re looking for a farm shop, suburban garage, or even a horse barn, we have incorporated all of the features and options that you would need to get started.

START BUILDING

Learning Center

Helpful Resources

Whether you are wondering how to start or how to finish your project, this is the place to find answers, guidebooks, financing offers, floor plan kits, videos, news, and expert advice on post frame construction.

FBI Buildings Logo Icon

Ready to move forward with your project?

Get an expert to walk you through every step of the way.