Three J's Farm

Clinton County | Colfax, IN

down arrow
Blacker detail image

Building Details


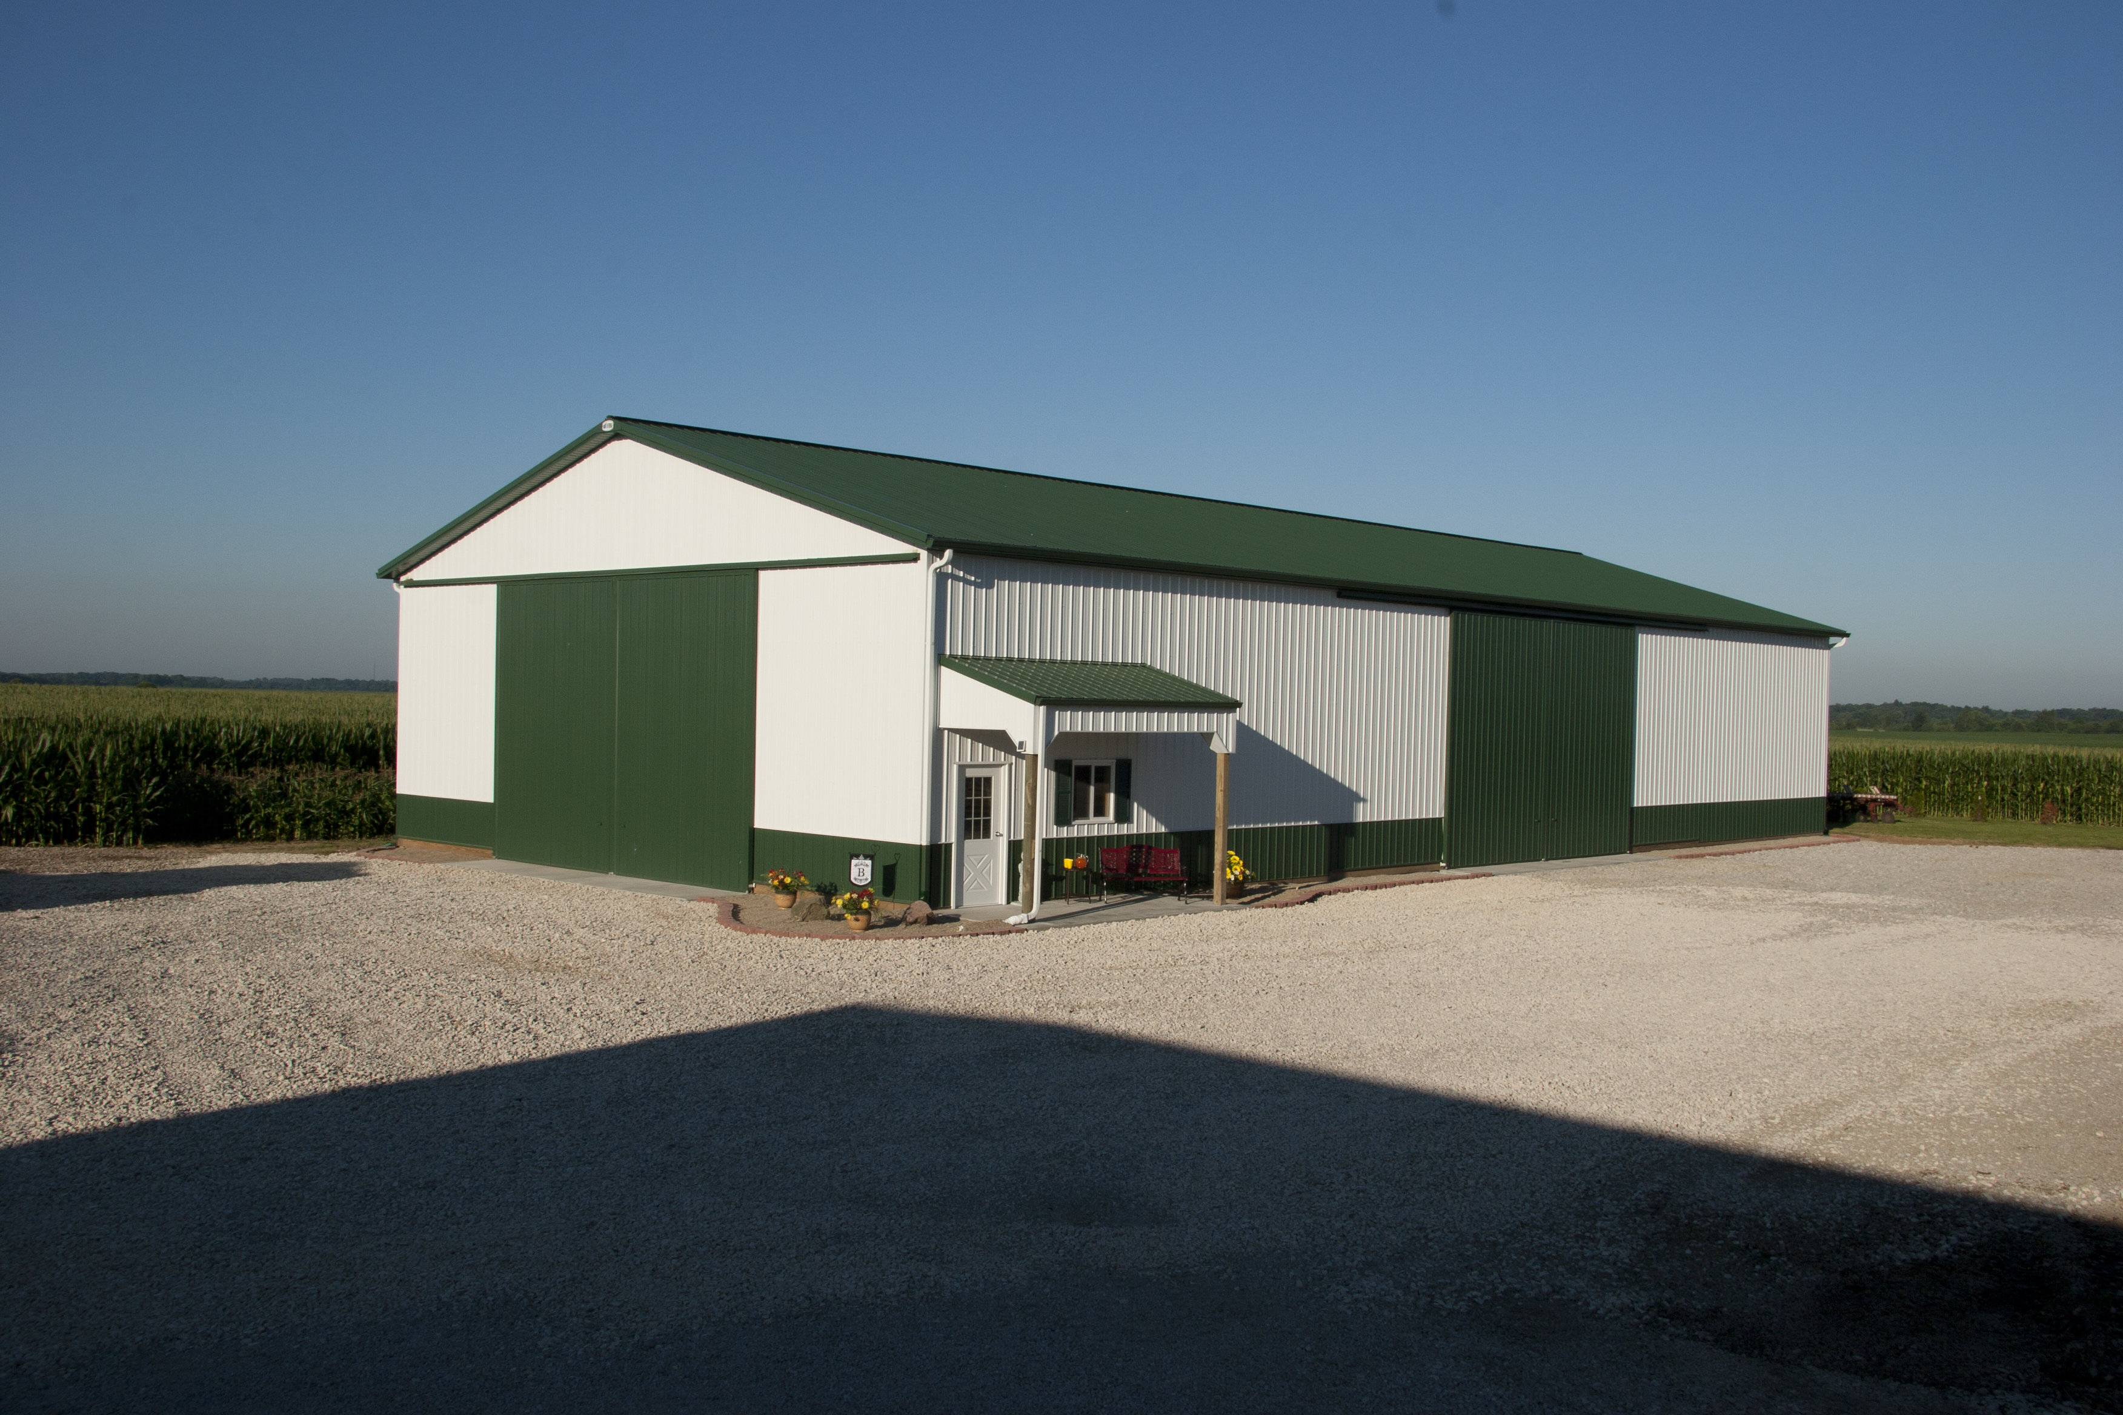
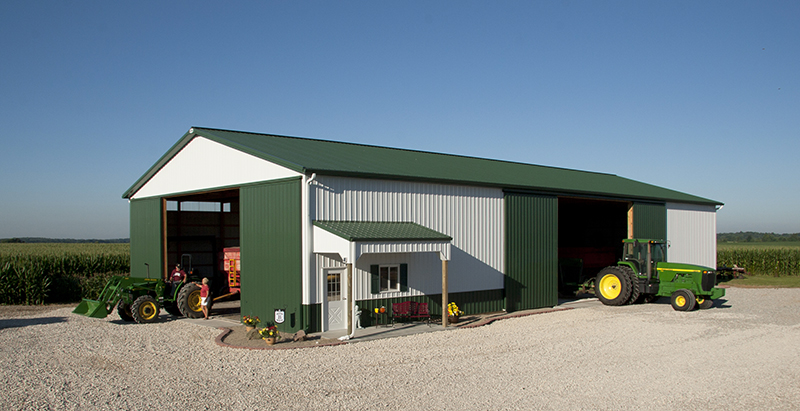
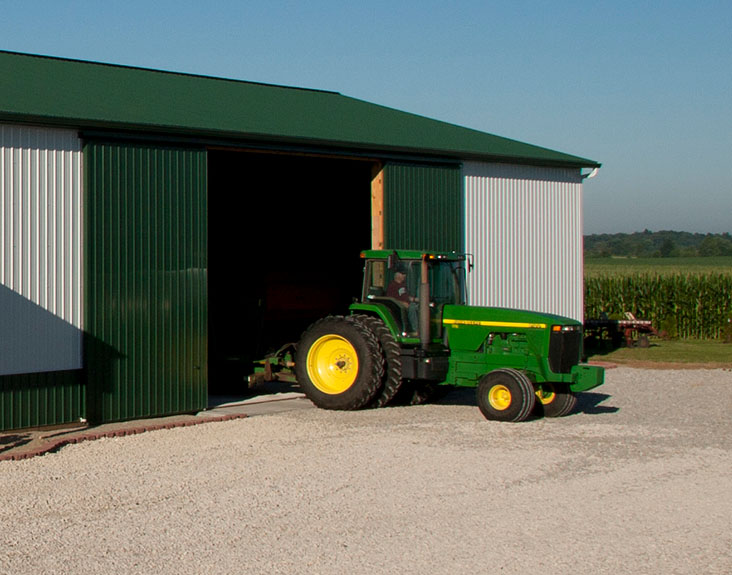
Farm equipment machine storage pole barn with sliding doors

Building Type: Cold Storage

Building Size: 48’ x 80’ x 18’

Building Color: Regal White

Designer Wall & Roof Color: Evergreen

Job Number: 119127

Custom Features:
  • Eave light for natural lighting
  • 24’x18’ split-sliding doors positioned for pull-through access
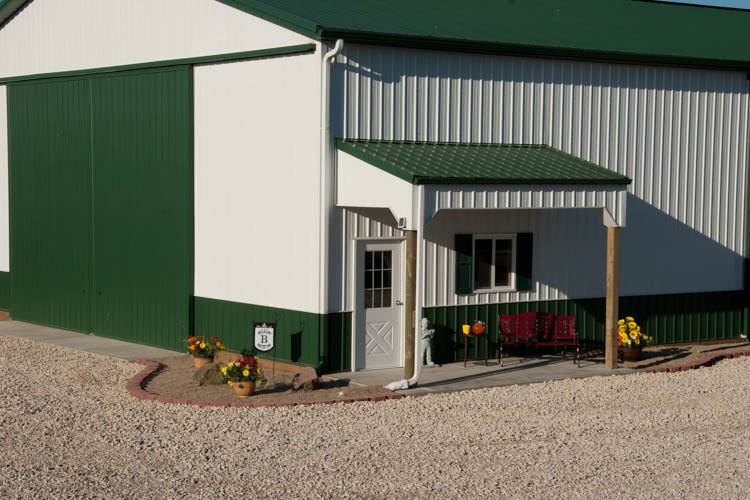
  • Porch for aesthetics and seating area
Blacker detail image

Other Projects

Farm Buildings

From pole barn farm shops to cold storagemulti-purpose buildings, and more. Our custom post frame buildings are designed to meet your specific needs. Whether you need help determining the best solution or guidance in zoning, permitting, and financing – we are here to help.

Spesard Farm Partnership VISIT PROJECT

David King VISIT PROJECT

Schaffer Cattle Farms VISIT PROJECT

Furrer Crop Farms VISIT PROJECT

Stu Manchester VISIT PROJECT

Legner Farms VISIT PROJECT

Gary Reifsteck VISIT PROJECT

Dave Minich VISIT PROJECT

Clark Juday VISIT PROJECT

James Darr VISIT PROJECT

Boone County Fairgrounds VISIT PROJECT

Duane Riddle VISIT PROJECT

W & W Farms VISIT PROJECT

George Sutton VISIT PROJECT

Jesse Schmid VISIT PROJECT

Brown & Brown Farms VISIT PROJECT

Prairie View Farms VISIT PROJECT

Ferrill Farm VISIT PROJECT

Gary Standiford VISIT PROJECT

Robert Ramsey VISIT PROJECT

Mark Defenbaugh VISIT PROJECT

Ludwig Farms VISIT PROJECT

Jeremy Strawn VISIT PROJECT

Beck's Hybrid VISIT PROJECT

Mike Mitchell VISIT PROJECT

Rick Young VISIT PROJECT

SoilBiotics VISIT PROJECT

Bill Naffziger VISIT PROJECT

Robert Winterland VISIT PROJECT

Carey & Brent Hamstra VISIT PROJECT

David Eisenman VISIT PROJECT

Jerry Dewees VISIT PROJECT

Allen Martin VISIT PROJECT

Brendan Surpenant VISIT PROJECT

Rob & Sue Farrow VISIT PROJECT

Herd Agri-Enterprises VISIT PROJECT

Jim Ramsey VISIT PROJECT

Jackson Farms VISIT PROJECT

Fair Oaks Free Stall Barn VISIT PROJECT

Streitmatter Farms, Inc. VISIT PROJECT

Culp Farms VISIT PROJECT

Steve Vangorder VISIT PROJECT

Gary Hein VISIT PROJECT

Parkinson Farms VISIT PROJECT

Ben Fritz VISIT PROJECT

Randy & Raymond Toohill VISIT PROJECT

Jim & Marla Darin VISIT PROJECT

Thomas & Patricia Suiter VISIT PROJECT

Stan Siwinski VISIT PROJECT

Matt Walsh VISIT PROJECT

Jeremy Stutsman VISIT PROJECT

Dale & Dean Atkins VISIT PROJECT

Jon & Kim Thompson VISIT PROJECT

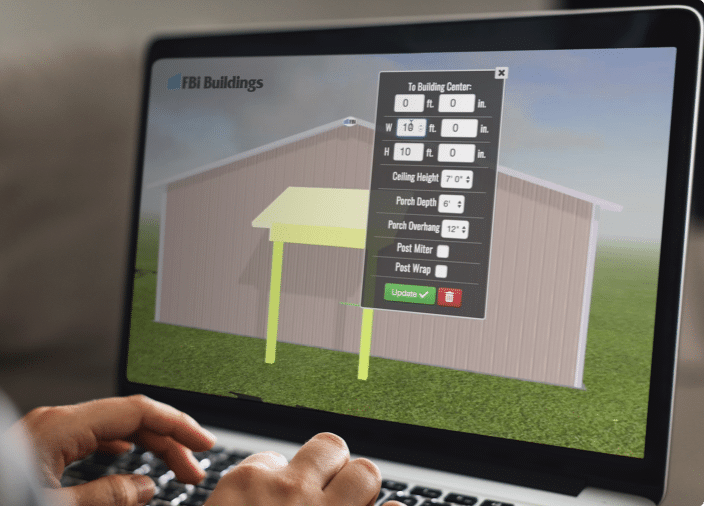
Design Your Building Online

Design Your Pole Barn in 3D

Design your own post frame building with our online 3D design tool. This tool will help you visualize your dream building, whether you’re looking for a farm shop, suburban garage, or even a horse barn, we have incorporated all of the features and options that you would need to get started.


START BUILDING

Learning Center

Helpful Resources

Whether you are wondering how to start or how to finish your project, this is the place to find answers, guidebooks, financing offers, floor plan kits, videos, news, and expert advice on post frame construction.

FBI Buildings Logo Icon

Ready to move forward with your project?

Get an expert to walk you through every step of the way.