Larry Flessner

Champaign County | St. Joseph, IL

down arrow
Flessner_DetailImage

Building Details

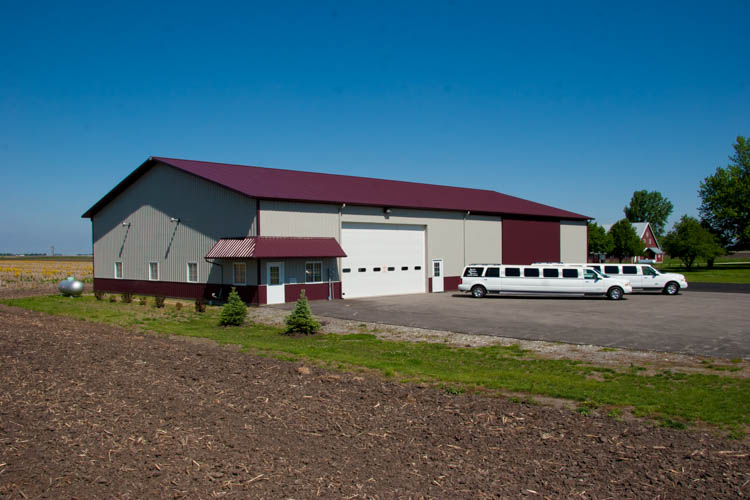
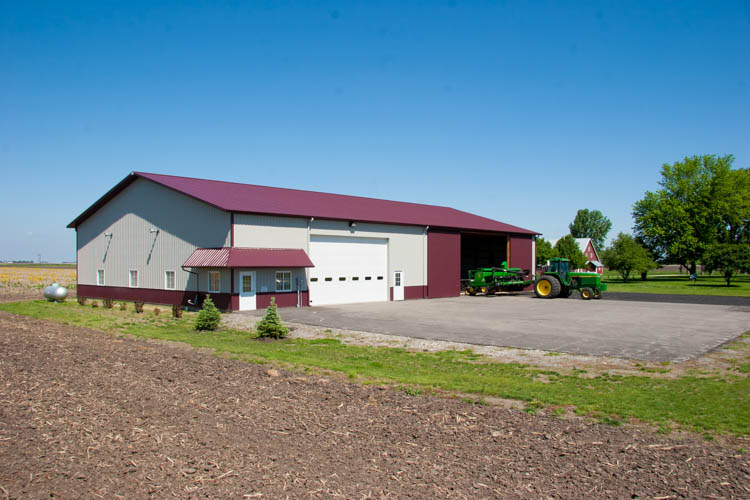
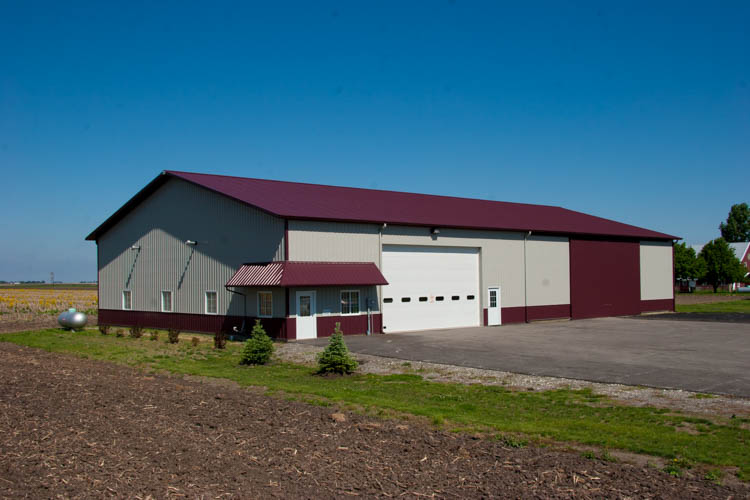
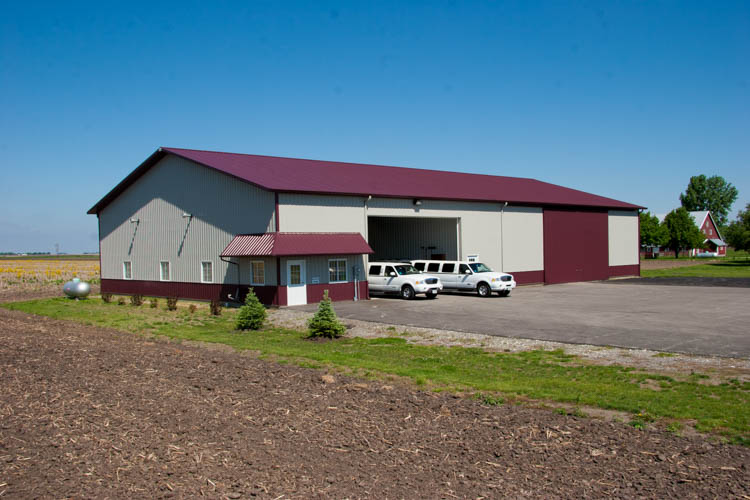
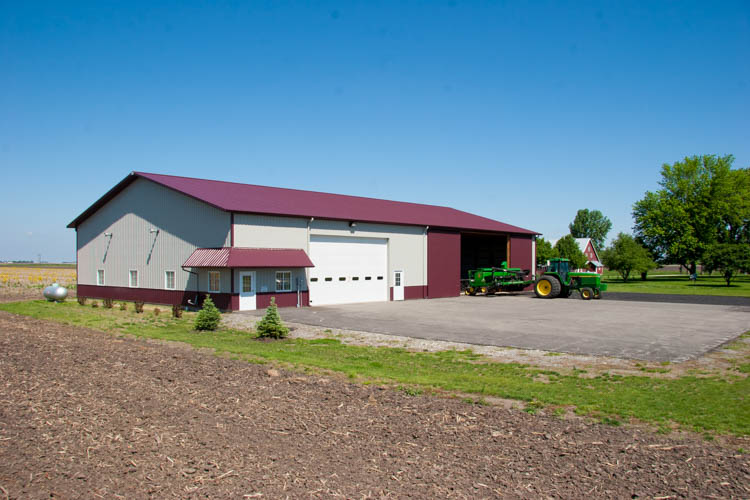
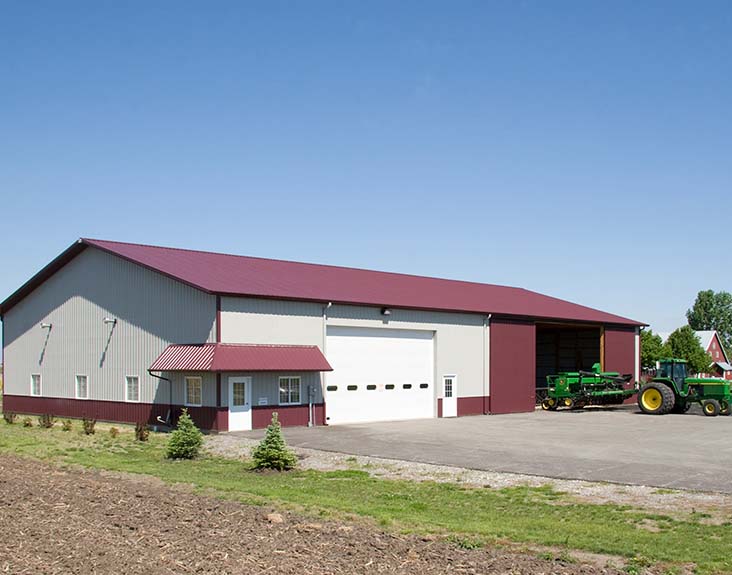
Cold storage building with attached garage for limo service

Building Type: Multi-purpose Building

Building Size: 66' x 112' x 16'

Building Color: Ash Gray

Roof & Designer Wall Color: Brandywine

Job Number: 661309

Custom Features:
  • Wrap-around mansard for shade & aesthetics
  • Infrared tube-heating system for an energy-efficient shop
  • 36" color-matched designer wall
  • Accented trim package
Flessner_DetailImage

Other Projects

Farm Buildings

From pole barn farm shops to cold storage, multi-purpose buildings, and more. Our custom post frame buildings are designed to meet your specific needs. Whether you need help determining the best solution or guidance in zoning, permitting, and financing – we are here to help.

Underhill Farm Shop VISIT PROJECT

Three J's Farm VISIT PROJECT

Brian Zeeb VISIT PROJECT

Kankakee County Fair VISIT PROJECT

Tory & Wendy Zimmerman VISIT PROJECT

Boock Farms VISIT PROJECT

Gary Fritz VISIT PROJECT

Brendan Surpenant VISIT PROJECT

Funk Farms VISIT PROJECT

Rick & Michelle Williams VISIT PROJECT

James Darr VISIT PROJECT

Lindbom Machine Shed VISIT PROJECT

Steve Vangorder VISIT PROJECT

Ludwig Farms VISIT PROJECT

Khin Farms VISIT PROJECT

Larry Flessner VISIT PROJECT

Norman Madison VISIT PROJECT

Dave Hauschild VISIT PROJECT

Farm Shop VISIT PROJECT

Suiter Farms VISIT PROJECT

Schwenk Farms VISIT PROJECT

SharkFarmer Cold Storage VISIT PROJECT

Travis Fruhling VISIT PROJECT

Rick Young VISIT PROJECT

Jeremy Stutsman VISIT PROJECT

Adam Zumwalt VISIT PROJECT

Colt & Marc Stevenson VISIT PROJECT

Beck's Hybrid VISIT PROJECT

Kohlhagen Farms VISIT PROJECT

D & D Farms VISIT PROJECT

Rob & Sue Farrow VISIT PROJECT

Furrer Crop Farms VISIT PROJECT

Campbell Ag VISIT PROJECT

Larry Johnson VISIT PROJECT

Dave's Toy Barn VISIT PROJECT

Mark Hurley VISIT PROJECT

David & Holly Pfister VISIT PROJECT

Gick Farms VISIT PROJECT

John Hartman VISIT PROJECT

Larry & Skip Betka VISIT PROJECT

Ferrill Farm VISIT PROJECT

Max & Ben Harrington VISIT PROJECT

Jim Busenbark VISIT PROJECT

Earley Acres VISIT PROJECT

Stone Ridge Dairy VISIT PROJECT

Bill Duncan VISIT PROJECT

Duane Riddle VISIT PROJECT

Lance & Mark Dobson VISIT PROJECT

Claire Swenson VISIT PROJECT

Design Your Building Online

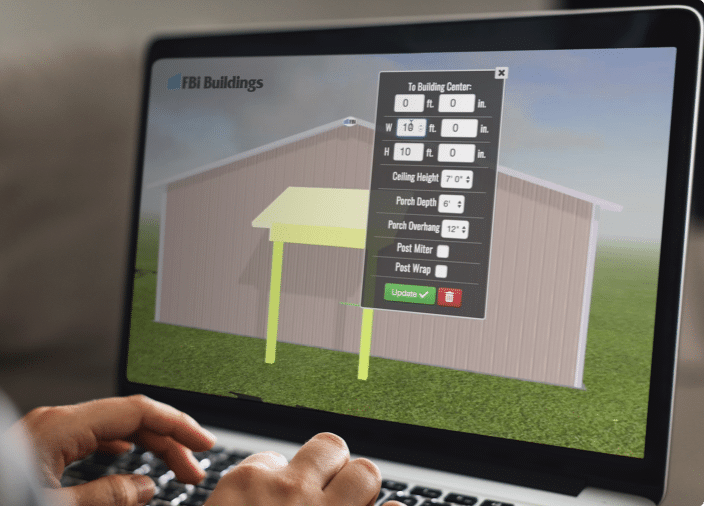
Design Your Pole Barn in 3D

Design your own post frame building with our online 3D design tool. This tool will help you visualize your dream building, whether you’re looking for a farm shop, suburban garage, or even a horse barn, we have incorporated all of the features and options that you would need to get started.


START BUILDING

Learning Center

Helpful Resources

Whether you are wondering how to start or how to finish your project, this is the place to find answers, guidebooks, financing offers, floor plan kits, videos, news, and expert advice on post frame construction.

FBI Buildings Logo Icon

Ready to move forward with your project?

Get an expert to walk you through every step of the way.